

Listing Courtesy of:  FMLS / Listed By: Rebecca Thomas, Canton - Contact: 770-429-0600
 FMLS / Listed By: Rebecca Thomas, Canton - Contact: 770-429-0600
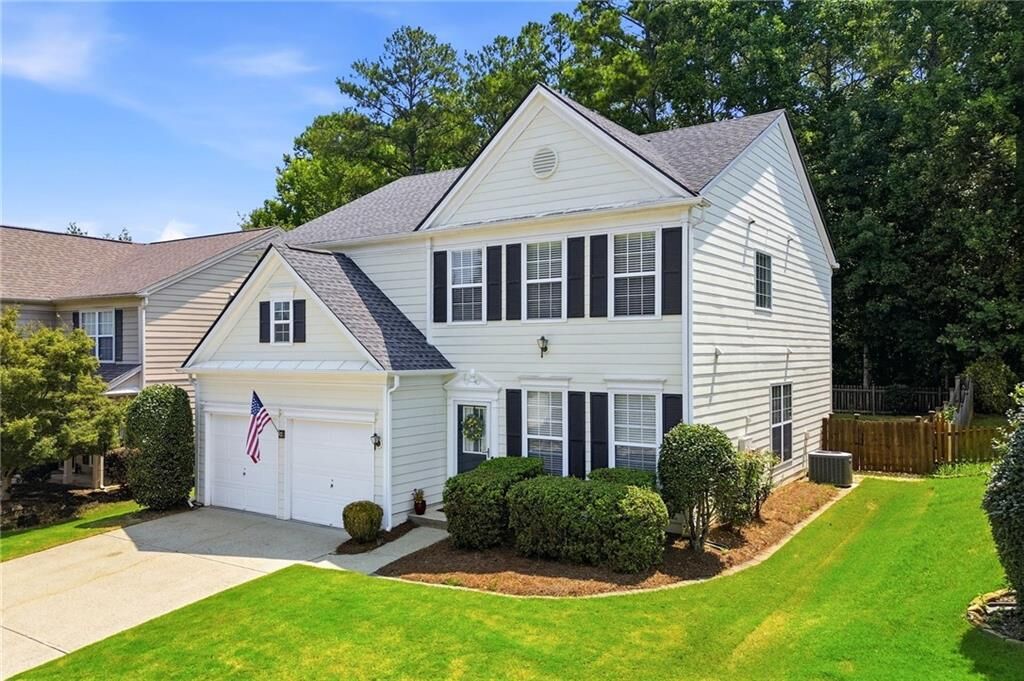
 578 Ashland Parkway Woodstock, GA 30189
Active (2 Days)
$420,000 (USD)
Description
MLS #:
7811277
7811277
Taxes
$3,779(2025)
$3,779(2025)
Lot Size
5,663 SQFT
5,663 SQFT
Type
Single-Family Home
Single-Family Home
Year Built
2001
2001
Style
Traditional, Colonial
Traditional, Colonial
County
Cherokee County
Cherokee County
Community
Brookshire
Brookshire
Listed By
Rebecca Thomas, Canton, Contact: 770-429-0600
Source
FMLS
Last checked Aug 4 2026 at 2:34 AM GMT+0700
FMLS
Last checked Aug 4 2026 at 2:34 AM GMT+0700
Bathroom Details
- Full Bathrooms: 2
- Half Bathroom: 1
Interior Features
- High Speed Internet
- Double Vanity
- High Ceilings 9 Ft Lower
- Disappearing Attic Stairs
- Cathedral Ceiling(s)
- Dishwasher
- Disposal
- Energy Star Qualified Appliances
- Gas Range
- Refrigerator
- Gas Water Heater
- Range Hood
- Laundry: Laundry Room
- Laundry: Upper Level
- Windows: Insulated Windows
- Windows: Storm Window(s)
Kitchen
- Pantry
- Cabinets White
- Eat-In Kitchen
- View to Family Room
- Laminate Counters
Subdivision
- Brookshire
Lot Information
- Wooded
- Level
- Private
- Landscaped
- Front Yard
- Back Yard
Property Features
- Fireplace: Gas Starter
- Fireplace: 1
- Fireplace: Gas Log
- Fireplace: Great Room
- Foundation: Slab
Heating and Cooling
- Natural Gas
- Central Air
Pool Information
- None
Homeowners Association Information
- Dues: $720/Annually
Flooring
- Carpet
- Ceramic Tile
- Vinyl
Exterior Features
- Roof: Shingle
- Roof: Ridge Vents
Utility Information
- Utilities: Cable Available, Electricity Available, Phone Available, Water Available, Natural Gas Available, Sewer Available
- Sewer: Public Sewer
- Energy: None, Insulation, Appliances
School Information
- Elementary School: Woodstock
- Middle School: Woodstock
- High School: Woodstock
Parking
- Driveway
- Attached
- Kitchen Level
- Garage
- Garage Door Opener
- Level Driveway
- Garage Faces Front
- Total: 2
Additional Information: Cherokee | 770-429-0600
Location
Disclaimer: Listings identified with the FMLS IDX logo come from FMLS and are held by brokerage firms other than the owner of this website. The listing brokerage is identified in any listing details. Information is deemed reliable but is not guaranteed. If you believe any FMLS listing contains material that infringes your copyrighted work please click here review our DMCA policy and learn how to submit a takedown request. © 2026 First Multiple Listing Service, Inc. Last Updated: 8/3/26 19:34
Listings identified with the FMLS IDX logo come from FMLS and are held by brokerage firms other than the owner of this website. The listing brokerage is identified in any listing details. Information is deemed reliable but is not guaranteed. If you believe any FMLS listing contains material that infringes your copyrighted work please click here review our DMCA policy and learn how to submit a takedown request. © 2026 First Multiple Listing Service, Inc. Last Updated: 8/3/26 19:34

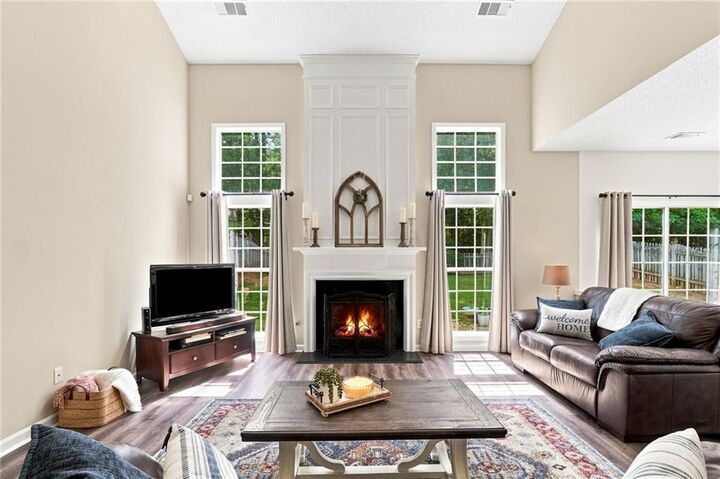
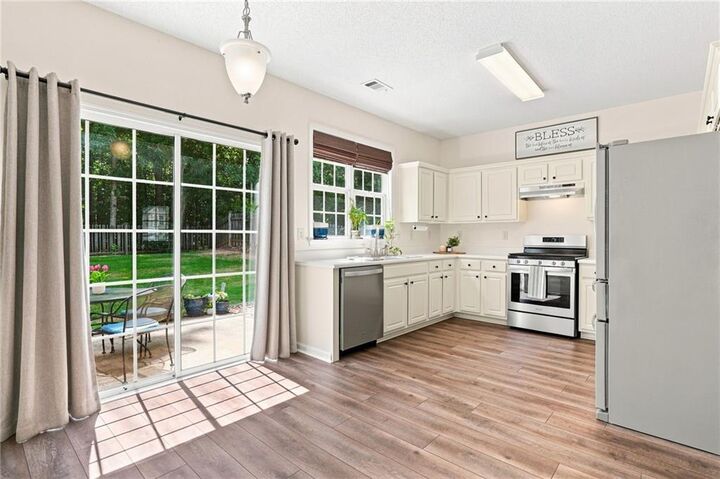
The bright main level features brand new LVP flooring, fresh paint, and stylish new light fixtures. The heart of the home is the vaulted great room, where a stunning wainscoting detail above the fireplace draws the eye up toward the soaring 22-foot ceilings. This impressive space flows right into the kitchen, which boasts refreshed cabinetry with new hardware, a double-door pantry, and a full suite of stainless-steel appliances. The kitchen, dining room and foyer have high 9-foot ceilings. A thoughtfully upgraded powder room on this level adds to the home's polished feel.
Upstairs, you’ll find new carpet across the stairs, hallway, and one of the secondary bedrooms, along with a revamped laundry room. The secondary bathroom has also been tastefully updated with new cabinetry, new flooring, and fresh paint. The oversized primary suite serves as a true sanctuary, featuring vaulted ceilings and elegant French doors that open to a massive en-suite. This spa-like space is complete with a sprawling double vanity, expansive counter space, a soaking tub, and a generous walk-in closet.
The backyard is a private, fenced in, tranquil escape designed for relaxation. It is common to see deer wandering up to the fence line or hummingbirds darting through the yard, creating a peaceful connection to nature. While this setting feels tucked away, you are just moments from the vibrant shopping, dining, and parks that make Woodstock such a sought-after destination. With every detail attended to, this home is ready for you to move in and enjoy.