

Listing Courtesy of:  FMLS / Listed By: Atlanta Communities - Contact: 404-285-2682
 FMLS / Listed By: Atlanta Communities - Contact: 404-285-2682
 502 Riverview Court Woodstock, GA 30188
Pending (116 Days)
$615,000 (USD)
Description
MLS #:
7810405
7810405
Taxes
$6,034(2025)
$6,034(2025)
Lot Size
2.1 acres
2.1 acres
Type
Single-Family Home
Single-Family Home
Year Built
1986
1986
Style
Traditional
Traditional
Views
Trees/Woods
Trees/Woods
County
Cherokee County
Cherokee County
Community
Crabapple Springs
Crabapple Springs
Listed By
Peggy Devoney, Atlanta Communities, Contact: 404-285-2682
Source
FMLS
Last checked Aug 4 2026 at 11:28 AM GMT+0700
FMLS
Last checked Aug 4 2026 at 11:28 AM GMT+0700
Bathroom Details
- Full Bathrooms: 2
- Half Bathroom: 1
Interior Features
- High Speed Internet
- Dishwasher
- Electric Water Heater
- Self Cleaning Oven
- Entrance Foyer 2 Story
- Refrigerator
- Electric Range
- Washer
- Dryer
- Electric Oven
- Electric Cooktop
- Laundry: Laundry Room
- Laundry: Main Level
- Windows: Double Pane Windows
- Laundry: In Kitchen
- Laundry: Electric Dryer Hookup
Kitchen
- Cabinets Stain
- Pantry
- Breakfast Room
- Eat-In Kitchen
- Solid Surface Counters
Subdivision
- Crabapple Springs
Lot Information
- Sloped
- Private
- Landscaped
- Front Yard
- Back Yard
Property Features
- Fireplace: Gas Starter
- Fireplace: 1
- Fireplace: Gas Log
- Fireplace: Glass Doors
- Fireplace: Great Room
- Foundation: Block
Heating and Cooling
- Forced Air
- Zoned
- Natural Gas
- Central
- Ceiling Fan(s)
- Central Air
- Electric
Basement Information
- Interior Entry
- Exterior Entry
- Finished
- Daylight
- Driveway Access
- Boat Door
Pool Information
- None
Homeowners Association Information
- Dues: $66/Annually
Flooring
- Carpet
- Hardwood
- Brick
Exterior Features
- Roof: Composition
Utility Information
- Utilities: Phone Available, Underground Utilities
- Sewer: Septic Tank
- Energy: None
School Information
- Elementary School: Mountain Road
- Middle School: Dean Rusk
- High School: Sequoyah
Parking
- Driveway
- Kitchen Level
- Garage
- Garage Door Opener
- Garage Faces Side
- Level Driveway
Additional Information: Atlanta Communities | 404-285-2682
Location
Disclaimer: Listings identified with the FMLS IDX logo come from FMLS and are held by brokerage firms other than the owner of this website. The listing brokerage is identified in any listing details. Information is deemed reliable but is not guaranteed. If you believe any FMLS listing contains material that infringes your copyrighted work please click here review our DMCA policy and learn how to submit a takedown request. © 2026 First Multiple Listing Service, Inc. Last Updated: 8/4/26 04:28
Listings identified with the FMLS IDX logo come from FMLS and are held by brokerage firms other than the owner of this website. The listing brokerage is identified in any listing details. Information is deemed reliable but is not guaranteed. If you believe any FMLS listing contains material that infringes your copyrighted work please click here review our DMCA policy and learn how to submit a takedown request. © 2026 First Multiple Listing Service, Inc. Last Updated: 8/4/26 04:28

.
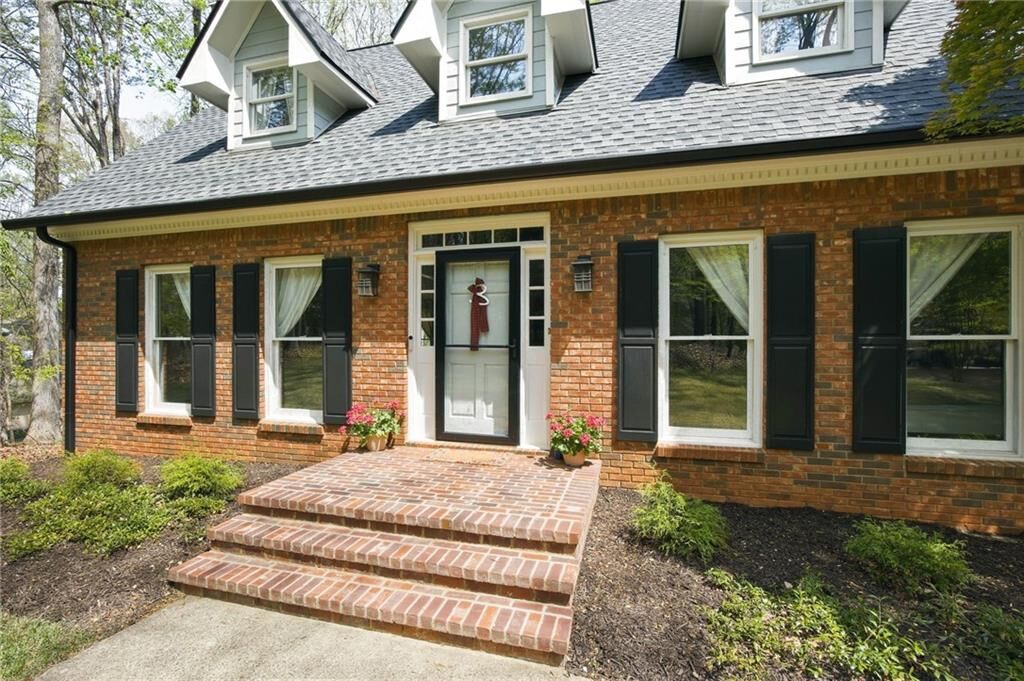
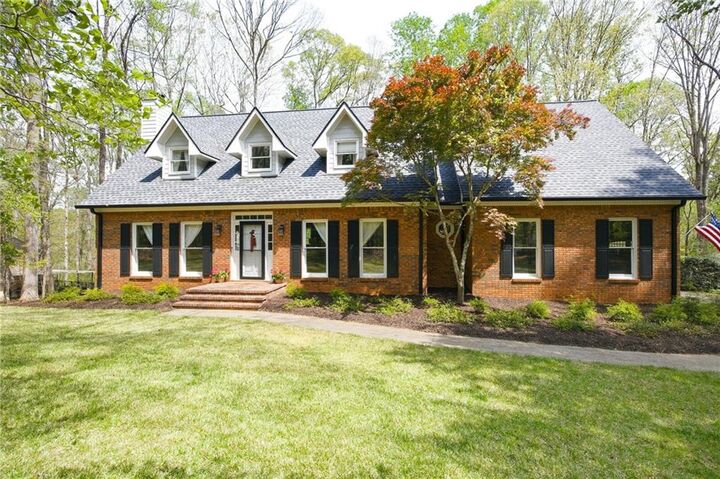
From the moment you arrive, the home’s timeless brick and cement siding exterior makes a lasting impression. A spacious side-entry two-car garage is complemented by a third garage bay and separate storage shed, providing ample room for vehicles, hobbies, and outdoor equipment. An underground pet fence covers approximately 1.25 acres, allowing pets to roam safely while you enjoy the beauty and privacy of the surrounding landscape. ::::
Inside, warm hardwood floors and abundant natural light create an inviting atmosphere throughout the main level. The beautifully designed kitchen and breakfast area serve as the heart of the home — perfect for gathering with family and friends. The sought-after main-level primary suite offers comfort and convenience, while a flexible dining room or home office and dedicated laundry room enhance everyday living. French doors open to a sprawling back deck, seamlessly blending indoor and outdoor entertaining spaces. ::::
.
Upstairs, three oversized bedrooms and a full bath provide generous accommodations for family and guests. The terrace-level basement offers incredible flexibility with space ideal for a media room, home gym, recreation area, or additional storage. ::::
.
Step outside and experience your own private backyard sanctuary. The expansive deck overlooks a peaceful wooded setting where deer and wild turkeys are frequent visitors. Whether enjoying quiet mornings with coffee, entertaining around the fire pit, or simply taking in the serenity of nature, this outdoor living space is truly unforgettable. ::::
.
Additional highlights include a newer roof, exceptionally low $66 annual HOA fee, and access to the highly acclaimed Cherokee County School District. ::::
.
Homes offering this level of privacy, acreage, convenience, and timeless appeal are exceptionally rare. 502 Riverview Ct. is more than a home — it’s a lifestyle.