

Listing Courtesy of:  FMLS / Listed By: Josie Brockman, Coldwell Banker Realty - Contact: 404-252-4908
 FMLS / Listed By: Josie Brockman, Coldwell Banker Realty - Contact: 404-252-4908
 2748 Village Park Drive E Ellenwood, GA 30294
Active (114 Days)
$410,000 (USD)
Description
MLS #:
7786930
7786930
Taxes
$6,292(2024)
$6,292(2024)
Lot Size
0.34 acres
0.34 acres
Type
Single-Family Home
Single-Family Home
Year Built
2018
2018
Style
Traditional
Traditional
County
Clayton County
Clayton County
Community
Village Park
Village Park
Listed By
Josie Brockman, Coldwell Banker Realty, Contact: 404-252-4908
Source
FMLS
Last checked Oct 5 2026 at 2:57 AM GMT+0700
FMLS
Last checked Oct 5 2026 at 2:57 AM GMT+0700
Bathroom Details
- Full Bathrooms: 4
Interior Features
- Entrance Foyer
- Walk-In Closet(s)
- Double Vanity
- High Ceilings 10 Ft Upper
- Dishwasher
- Disposal
- Microwave
- Self Cleaning Oven
- Refrigerator
- Electric Range
- Laundry: Upper Level
- Windows: Insulated Windows
Kitchen
- Cabinets Stain
- Cabinets Other
- Eat-In Kitchen
- Kitchen Island
- Solid Surface Counters
Subdivision
- Village Park
Lot Information
- Level
- Back Yard
Property Features
- Fireplace: 1
- Fireplace: Living Room
- Foundation: Slab
Heating and Cooling
- Natural Gas
- Central
- Zoned
- Ceiling Fan(s)
- Central Air
Pool Information
- None
Homeowners Association Information
- Dues: $550/Annually
Flooring
- Carpet
- Hardwood
Exterior Features
- Roof: Composition
Utility Information
- Utilities: Cable Available, Electricity Available, Underground Utilities, Water Available, Natural Gas Available, Sewer Available
- Sewer: Public Sewer
- Energy: None
School Information
- Elementary School: Anderson
- Middle School: Adamson
- High School: Morrow
Parking
- Garage
- Garage Door Opener
- Garage Faces Side
- Level Driveway
Listing Price History
Date
Event
Price
% Change
$ (+/-)
Aug 31, 2026
Price Changed
$410,000
-1%
-$5,000
Jun 12, 2026
Listed
$415,000
-
-
Additional Information: Sandy Springs Perimeter | 404-252-4908
Location
Disclaimer: Listings identified with the FMLS IDX logo come from FMLS and are held by brokerage firms other than the owner of this website. The listing brokerage is identified in any listing details. Information is deemed reliable but is not guaranteed. If you believe any FMLS listing contains material that infringes your copyrighted work please click here review our DMCA policy and learn how to submit a takedown request. © 2026 First Multiple Listing Service, Inc. Last Updated: 10/4/26 19:57
Listings identified with the FMLS IDX logo come from FMLS and are held by brokerage firms other than the owner of this website. The listing brokerage is identified in any listing details. Information is deemed reliable but is not guaranteed. If you believe any FMLS listing contains material that infringes your copyrighted work please click here review our DMCA policy and learn how to submit a takedown request. © 2026 First Multiple Listing Service, Inc. Last Updated: 10/4/26 19:57

Step inside to an open-concept floorplan designed for everyday living and effortless entertaining. The expansive kitchen features granite countertops, abundant cabinetry, and generous prep space, all overlooking the dining area and oversized family room—creating the perfect gathering place for holidays, game nights, or casual evenings at home.
A highly sought-after main-level bedroom and full bath provide exceptional flexibility for overnight guests, multigenerational living, a private home office, or a dedicated playroom. Upstairs, the spacious owner’s suite offers a peaceful retreat with a spa-inspired bath and an oversized walk-in closet. Three additional bedrooms provide plenty of room for children, guests, hobbies, or remote work, giving everyone a space of their own.
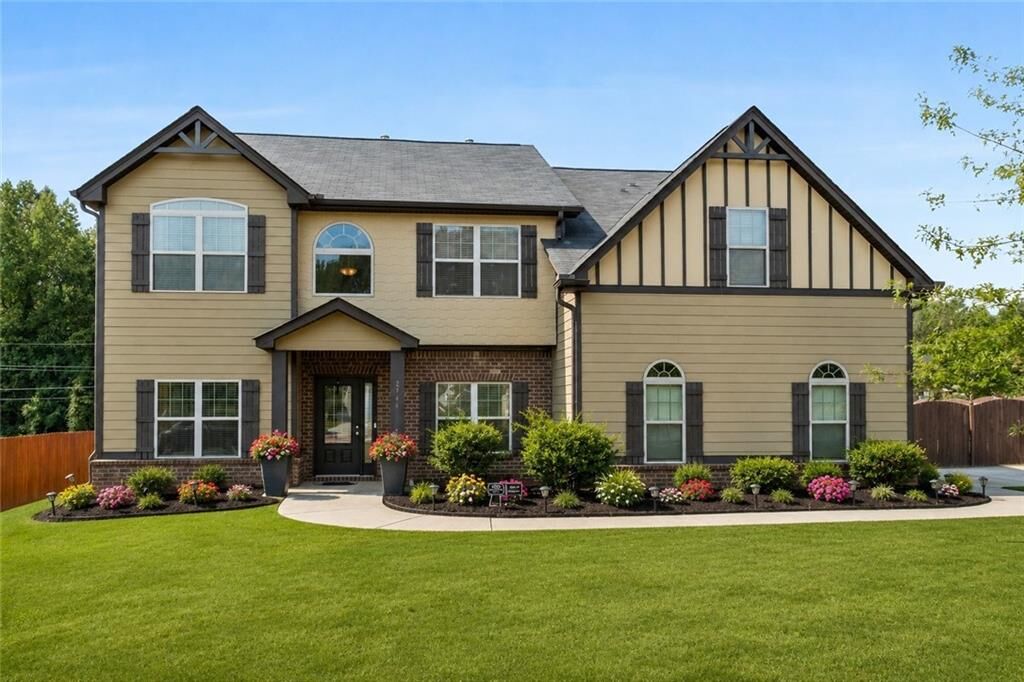
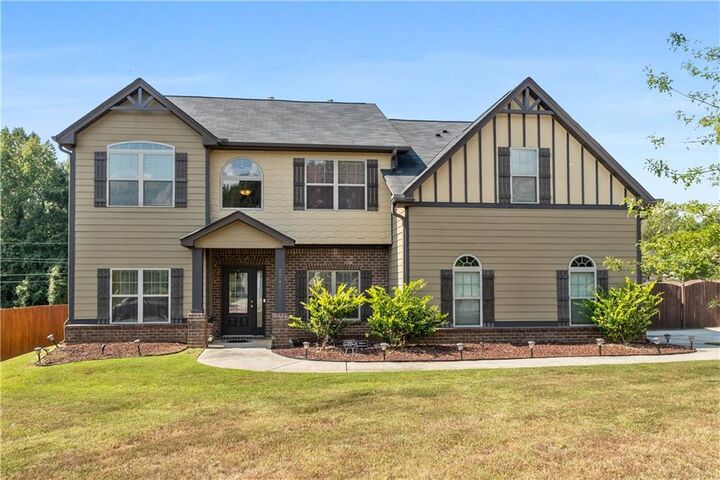
Outside, enjoy a large, fully fenced backyard with endless possibilities for outdoor entertaining, weekend barbecues, pets, gardening, or creating your own backyard oasis. Mature landscaping and attractive curb appeal add to the home’s welcoming charm.
Conveniently located near shopping, dining, schools, parks, and major commuter routes, this home combines generous square footage, a functional layout, and exceptional value in one of Ellenwood’s most established communities. If you’ve been searching for a home with room to grow without sacrificing convenience, 2748 Village Park Drive is ready to welcome you home.
Preferred lender, Don Thelen, with Guaranteed Rate Affinity, will offer up to $3,000 in lender credit for closing costs, pre-paids, escrows or home warranty with approved offer. Conditions apply.