

Listing Courtesy of:  FMLS / Listed By: Jennifer Patton, Coldwell Banker Realty - Contact: 770-889-3051
 FMLS / Listed By: Jennifer Patton, Coldwell Banker Realty - Contact: 770-889-3051
 2107 E Haven Drive NE Covington, GA 30014
Active (69 Days)
$529,900 (USD)
Description
MLS #:
7811368
7811368
Taxes
$1,158(2025)
$1,158(2025)
Lot Size
3,920 SQFT
3,920 SQFT
Type
Single-Family Home
Single-Family Home
Year Built
2026
2026
Style
Ranch, Traditional
Ranch, Traditional
County
Newton County
Newton County
Community
East Haven
East Haven
Listed By
Jennifer Patton, Coldwell Banker Realty, Contact: 770-889-3051
Source
FMLS
Last checked Oct 5 2026 at 6:46 PM GMT+0700
FMLS
Last checked Oct 5 2026 at 6:46 PM GMT+0700
Bathroom Details
- Full Bathrooms: 4
Interior Features
- Entrance Foyer
- Walk-In Closet(s)
- His and Hers Closets
- High Ceilings 10 Ft Main
- Dishwasher
- Electric Water Heater
- Gas Range
- Microwave
- Electric Range
- Electric Oven
- Gas Cooktop
- Coffered Ceiling(s)
- Range Hood
- Laundry: Laundry Room
- Laundry: Main Level
- Windows: Insulated Windows
- Windows: Shutters
Kitchen
- Pantry
- Stone Counters
- View to Family Room
- Kitchen Island
- Solid Surface Counters
Subdivision
- East Haven
Lot Information
- Level
Property Features
- Fireplace: 1
- Fireplace: Blower Fan
- Fireplace: Great Room
- Foundation: See Remarks
Heating and Cooling
- Natural Gas
- Central
- Zoned
- Ceiling Fan(s)
- Central Air
Pool Information
- None
Homeowners Association Information
- Dues: $500/Annually
Flooring
- Carpet
Exterior Features
- Roof: Composition
Utility Information
- Utilities: Cable Available, Electricity Available, Phone Available, Water Available, Natural Gas Available, Sewer Available
- Sewer: Public Sewer
- Energy: None
School Information
- Elementary School: Middle Ridge
- Middle School: Cousins
- High School: Eastside
Parking
- Attached
- Garage
- Garage Door Opener
- Total: 2
Listing Price History
Date
Event
Price
% Change
$ (+/-)
Oct 01, 2026
Price Changed
$529,900
-3%
-$19,100
Sep 17, 2026
Price Changed
$549,000
-5%
-$26,000
Aug 18, 2026
Price Changed
$575,000
-4%
-$24,000
Jul 28, 2026
Listed
$599,000
-
-
Additional Information: 400 North/Lake Lanier | 770-889-3051
Location
Disclaimer: Listings identified with the FMLS IDX logo come from FMLS and are held by brokerage firms other than the owner of this website. The listing brokerage is identified in any listing details. Information is deemed reliable but is not guaranteed. If you believe any FMLS listing contains material that infringes your copyrighted work please click here review our DMCA policy and learn how to submit a takedown request. © 2026 First Multiple Listing Service, Inc. Last Updated: 10/5/26 11:46
Listings identified with the FMLS IDX logo come from FMLS and are held by brokerage firms other than the owner of this website. The listing brokerage is identified in any listing details. Information is deemed reliable but is not guaranteed. If you believe any FMLS listing contains material that infringes your copyrighted work please click here review our DMCA policy and learn how to submit a takedown request. © 2026 First Multiple Listing Service, Inc. Last Updated: 10/5/26 11:46

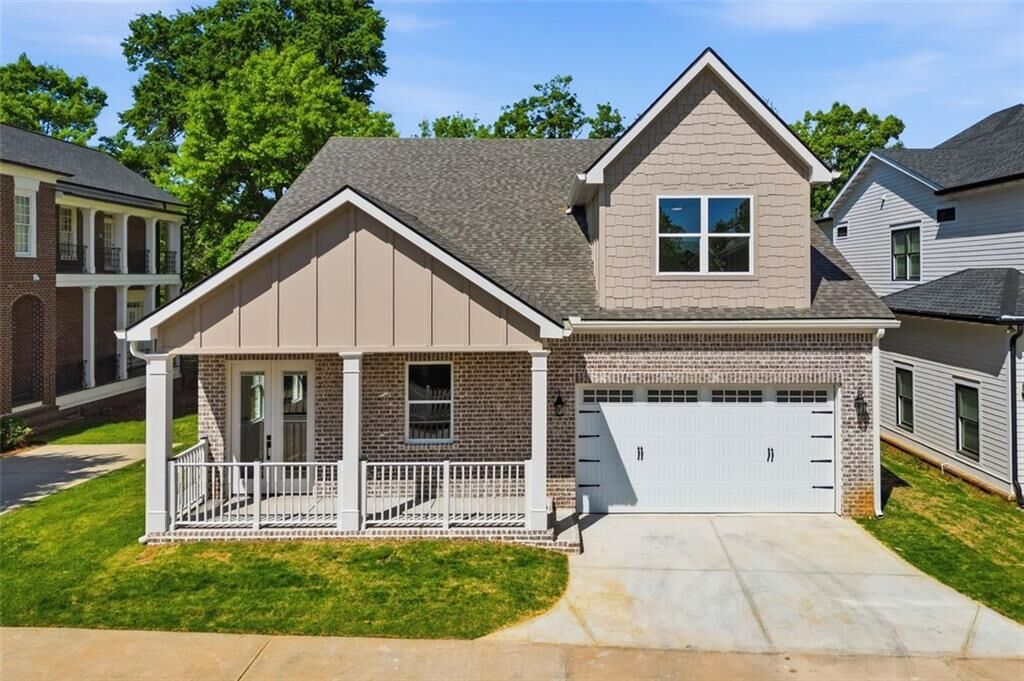
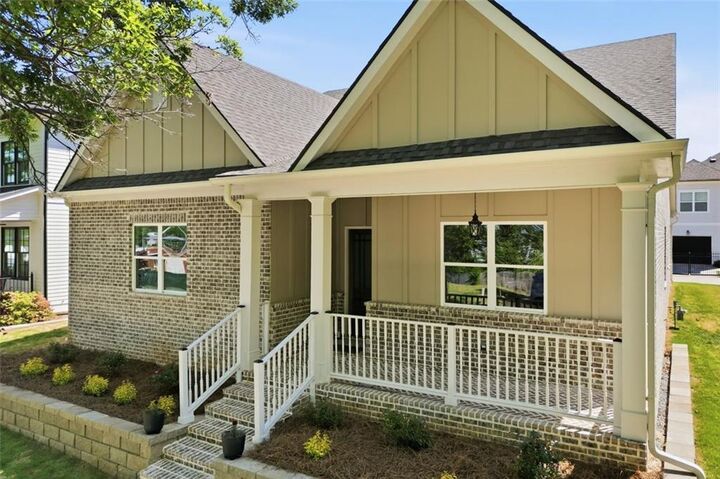
This builder went beyond the basics! Upgrades include spray-foam insulation in the walls and ceiling for enhanced energy efficiency, quartz countertops throughout the kitchen and bathrooms, an upgraded lighting package, ceiling fans with lights in every bedroom, 5-inch baseboards throughout, crown molding, coffered ceilings in two areas, an upgraded fireplace with an accent wall, and extended covered front and rear porches.
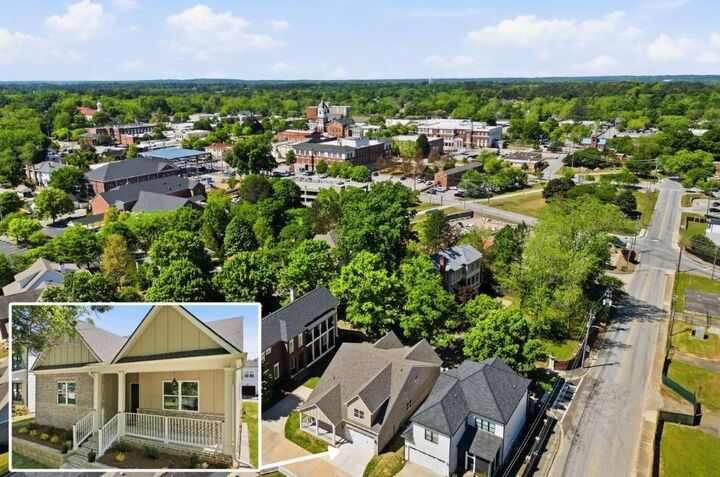
Enjoy the convenience of mostly one-level living without sacrificing the extra space you need. The upstairs suite is ideal for guests, older children, a home office or a hobby space. Located just minutes from Historic Downtown Covington, shopping, dining, and entertainment.
Now offered at $529,900! Qualified buyers may also receive up to $3,000 toward closing costs with the preferred VIP lender. If you’ve seen this home before, take another look—the new price, extensive upgrades and versatile floor plan make this one stand out!